Inspection details
- Saturday21November
- Photos
- Floorplan
- Virtual Tour
- Description
- Ask a question
- Next Steps
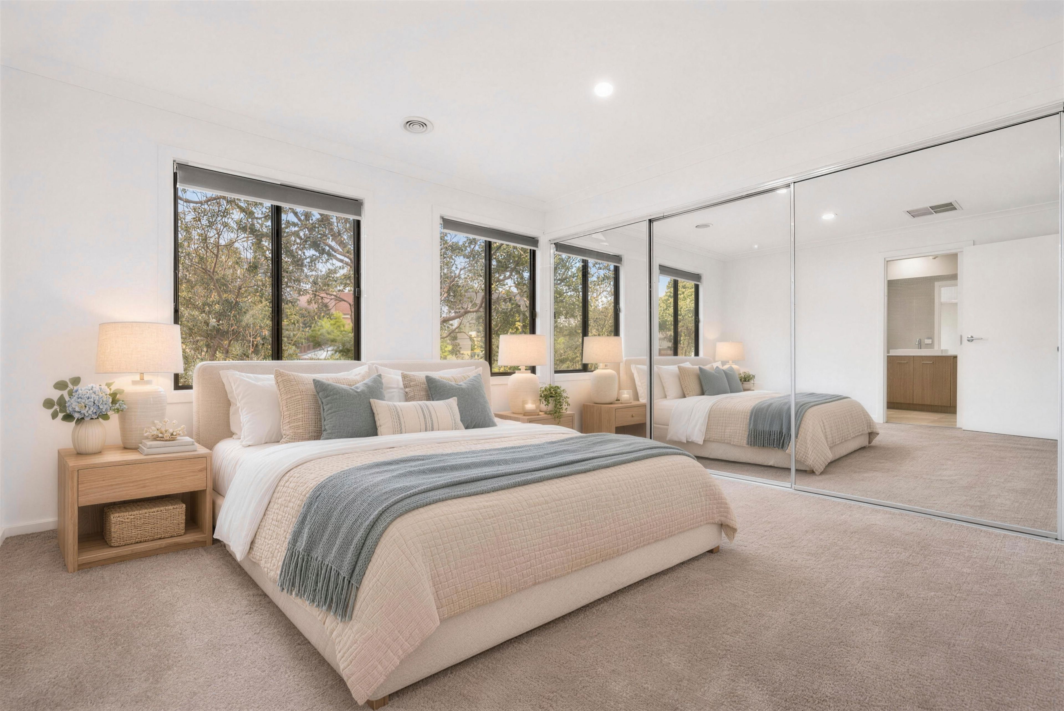
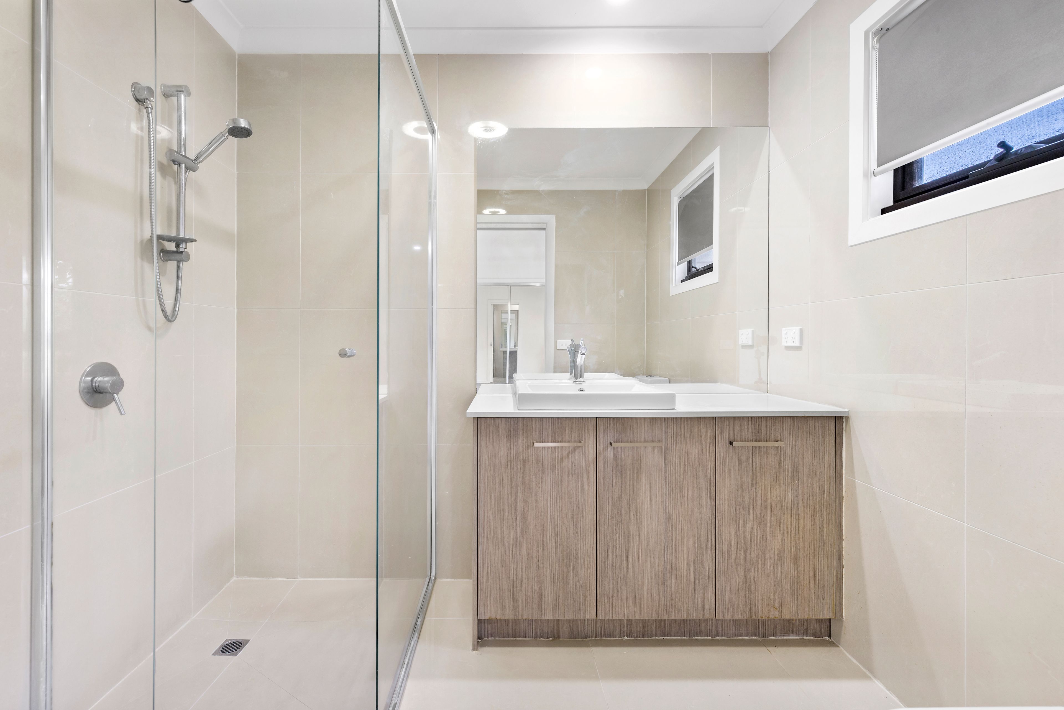
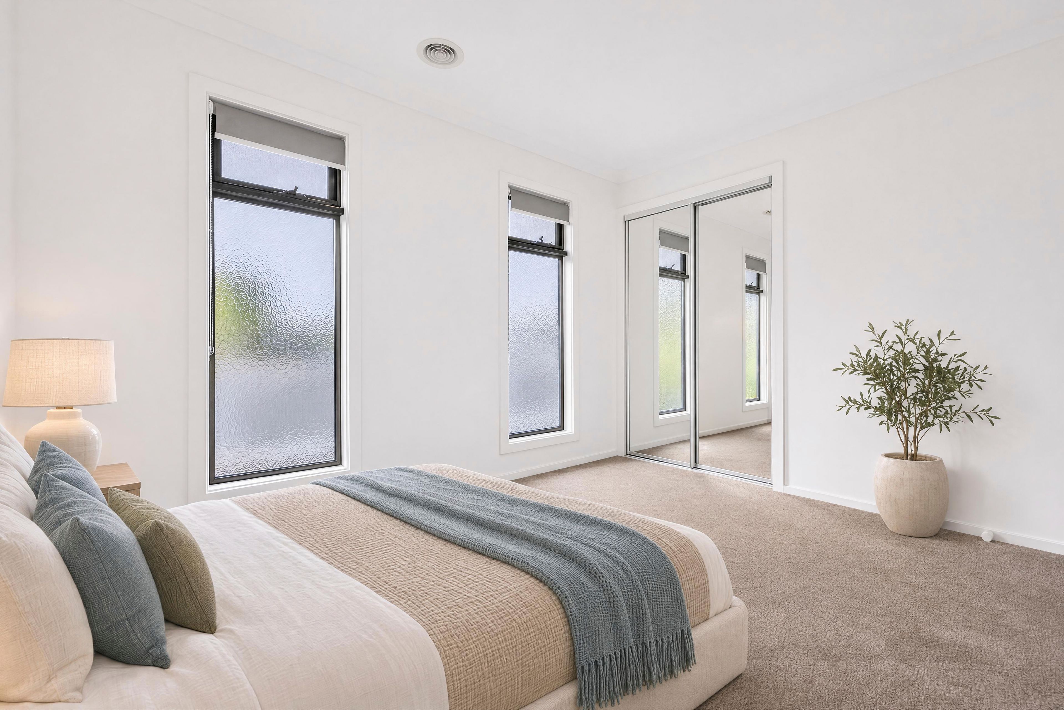
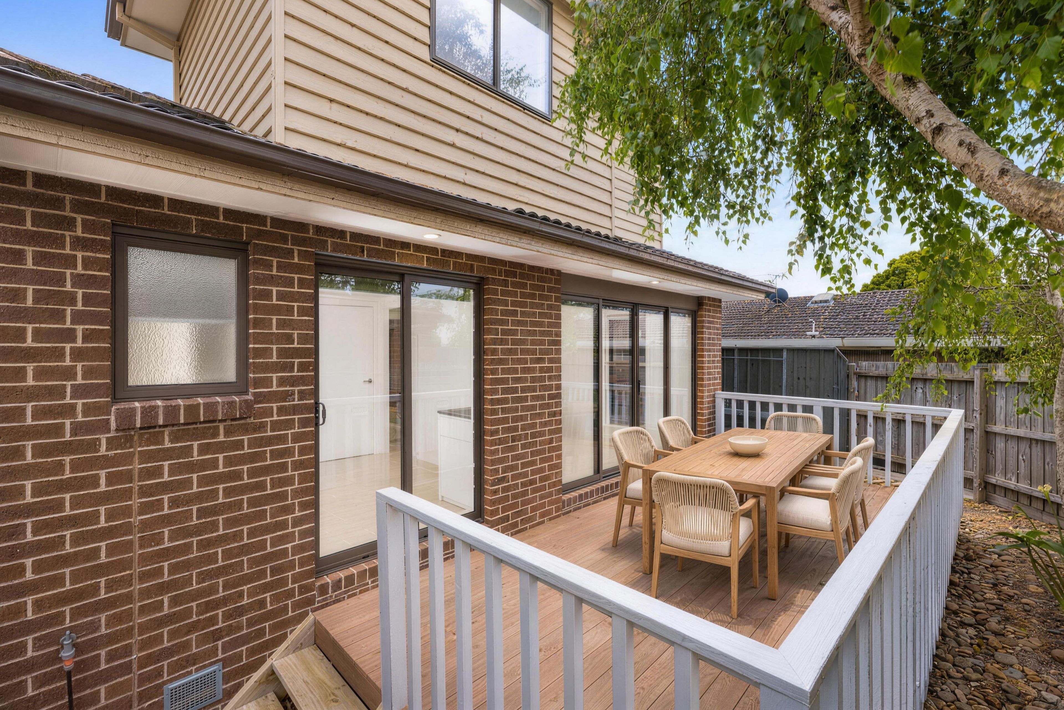
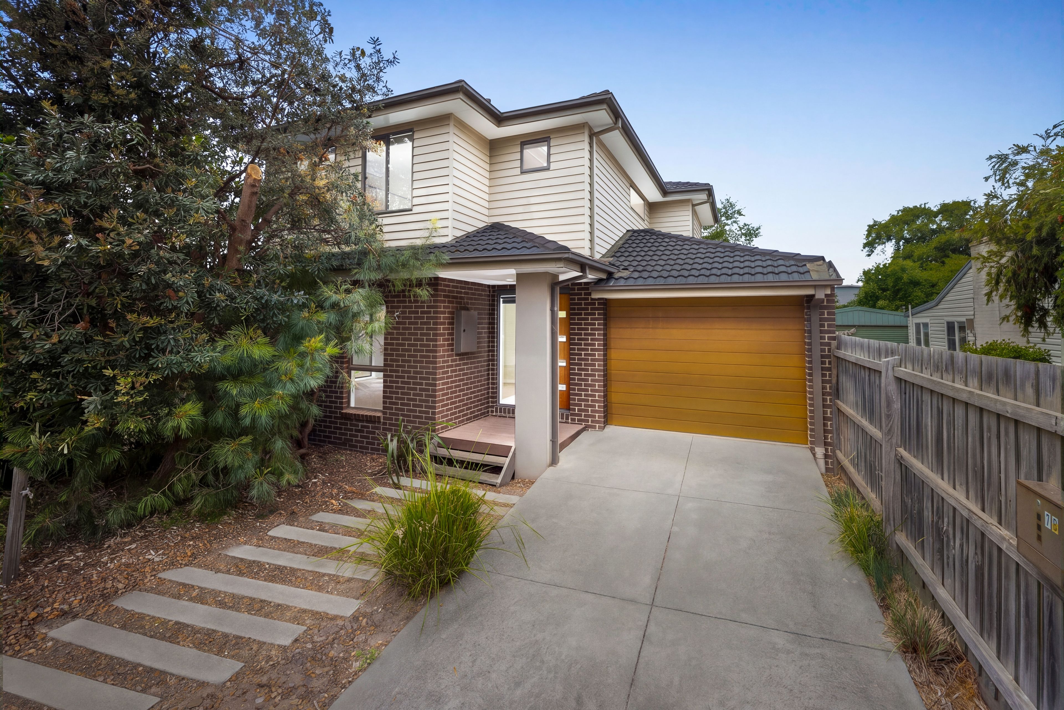
Townhouse for Sale in Frankston
Distinct Living Spaces and Deckside Appeal
- 3 Beds
- 2 Baths
- 2 Cars
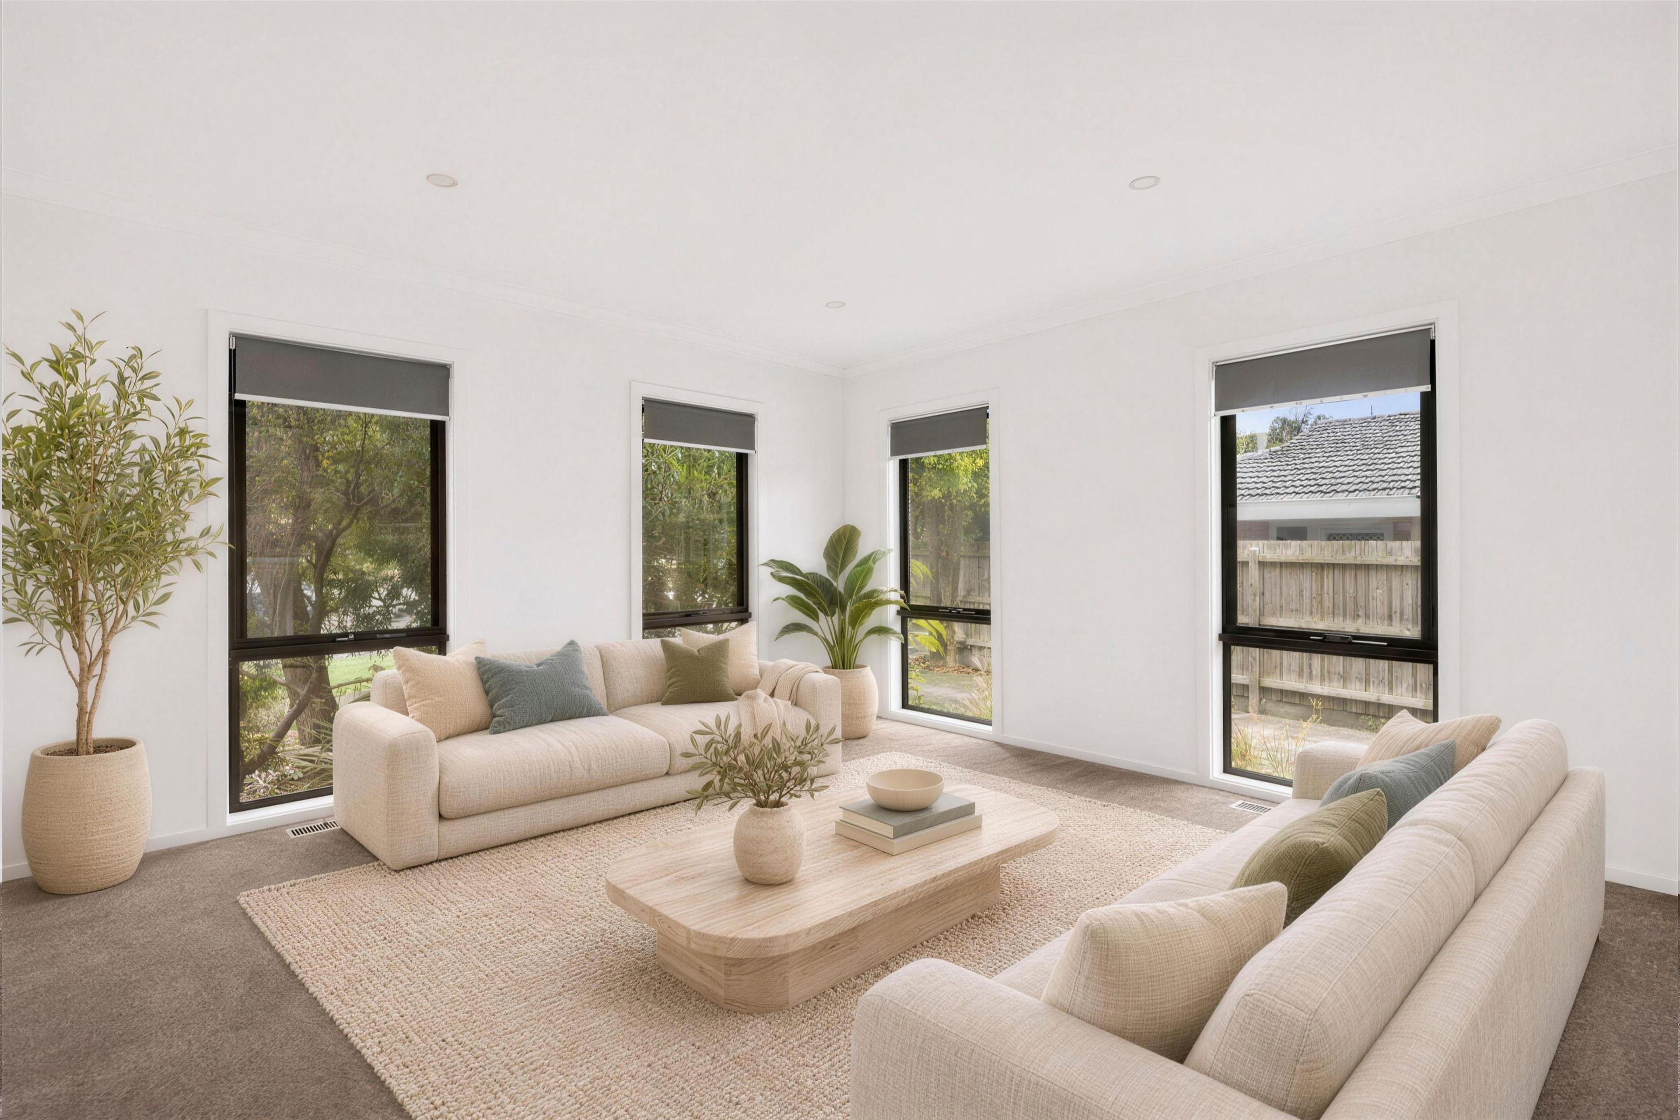
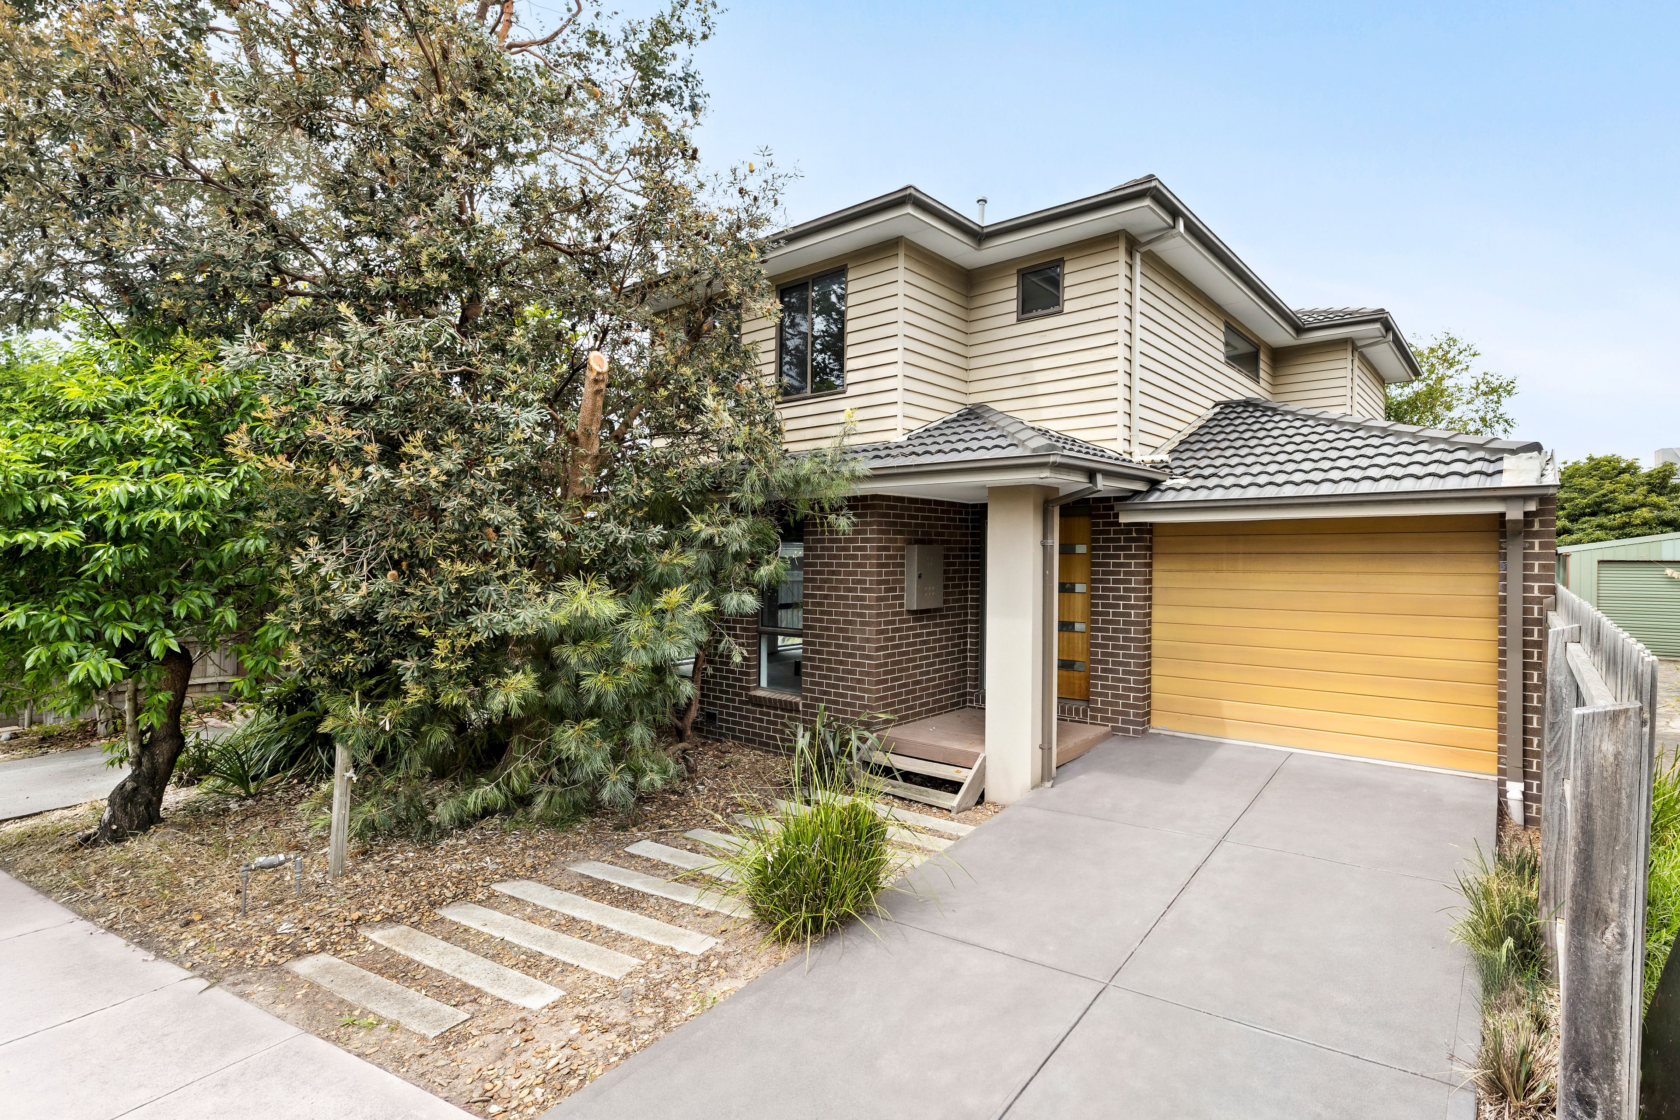
Two generous living areas, three upstairs bedrooms and a broad entertaining deck give this contemporary townhouse a well balanced family layout. Large windows bring light into both levels, while the separation between living and accommodation makes the most of the space in this established Frankston setting.
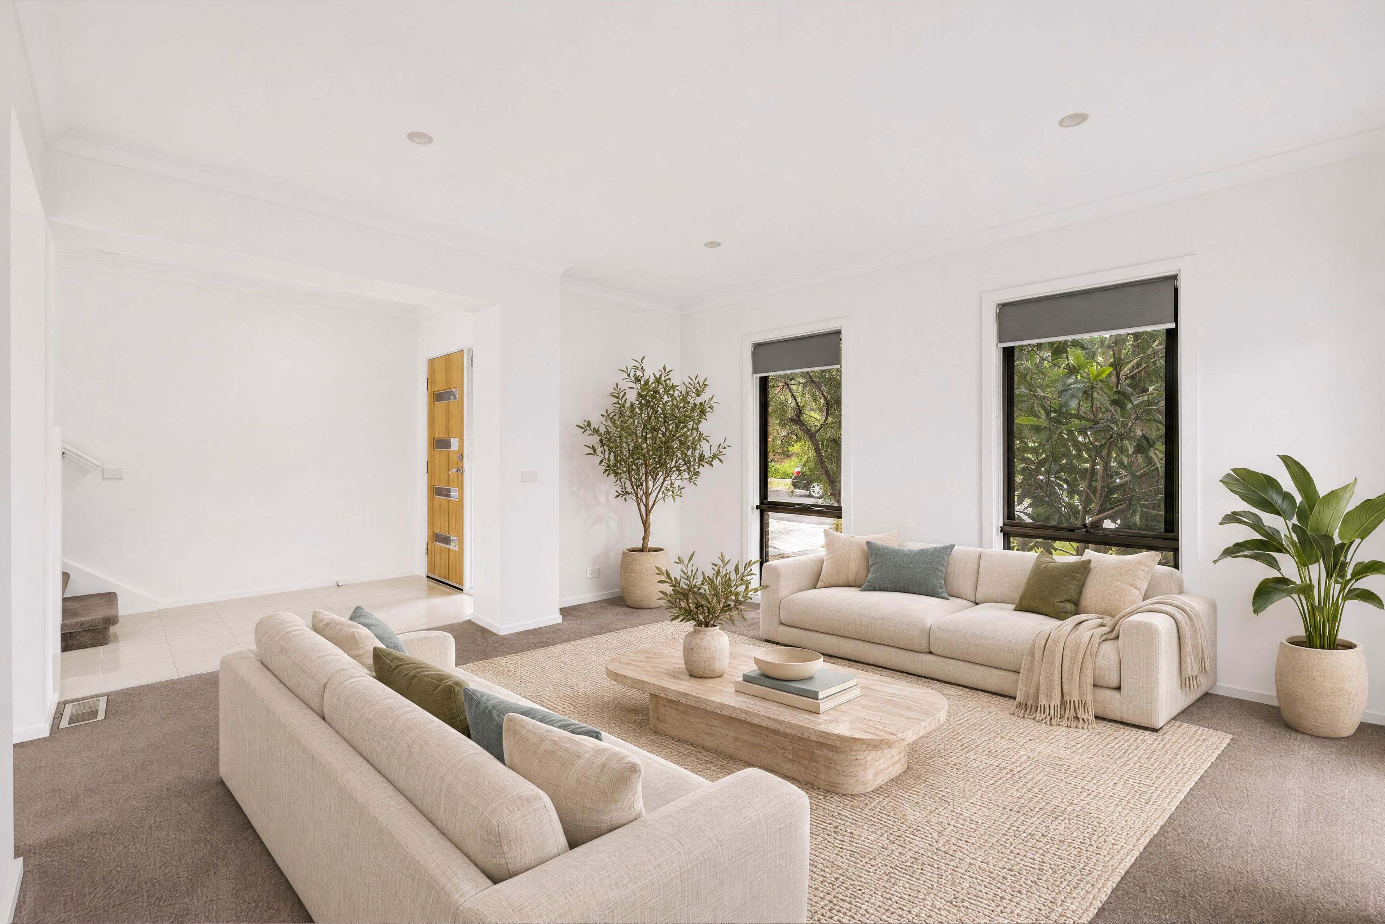
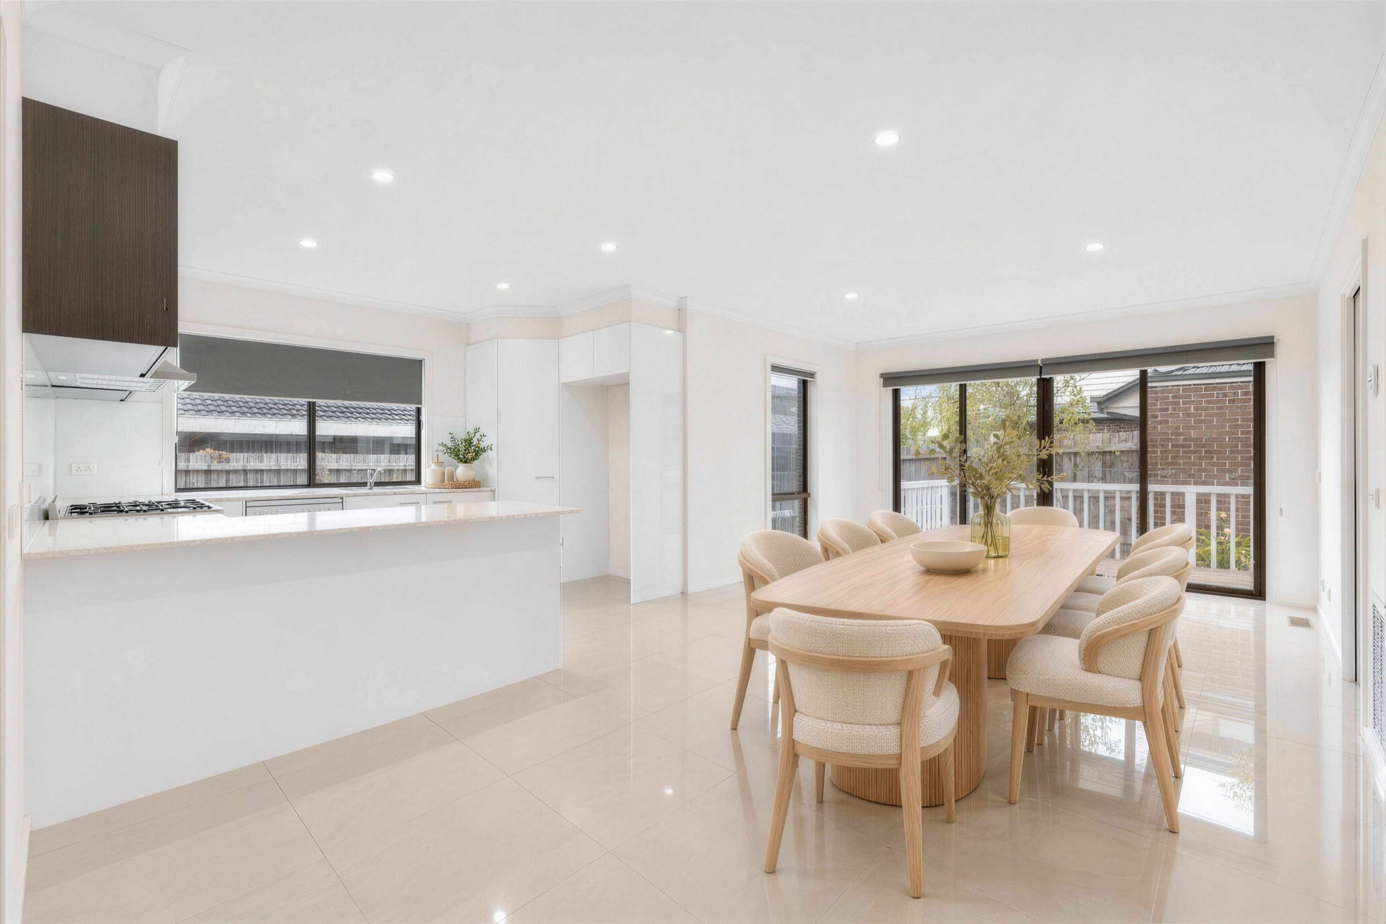
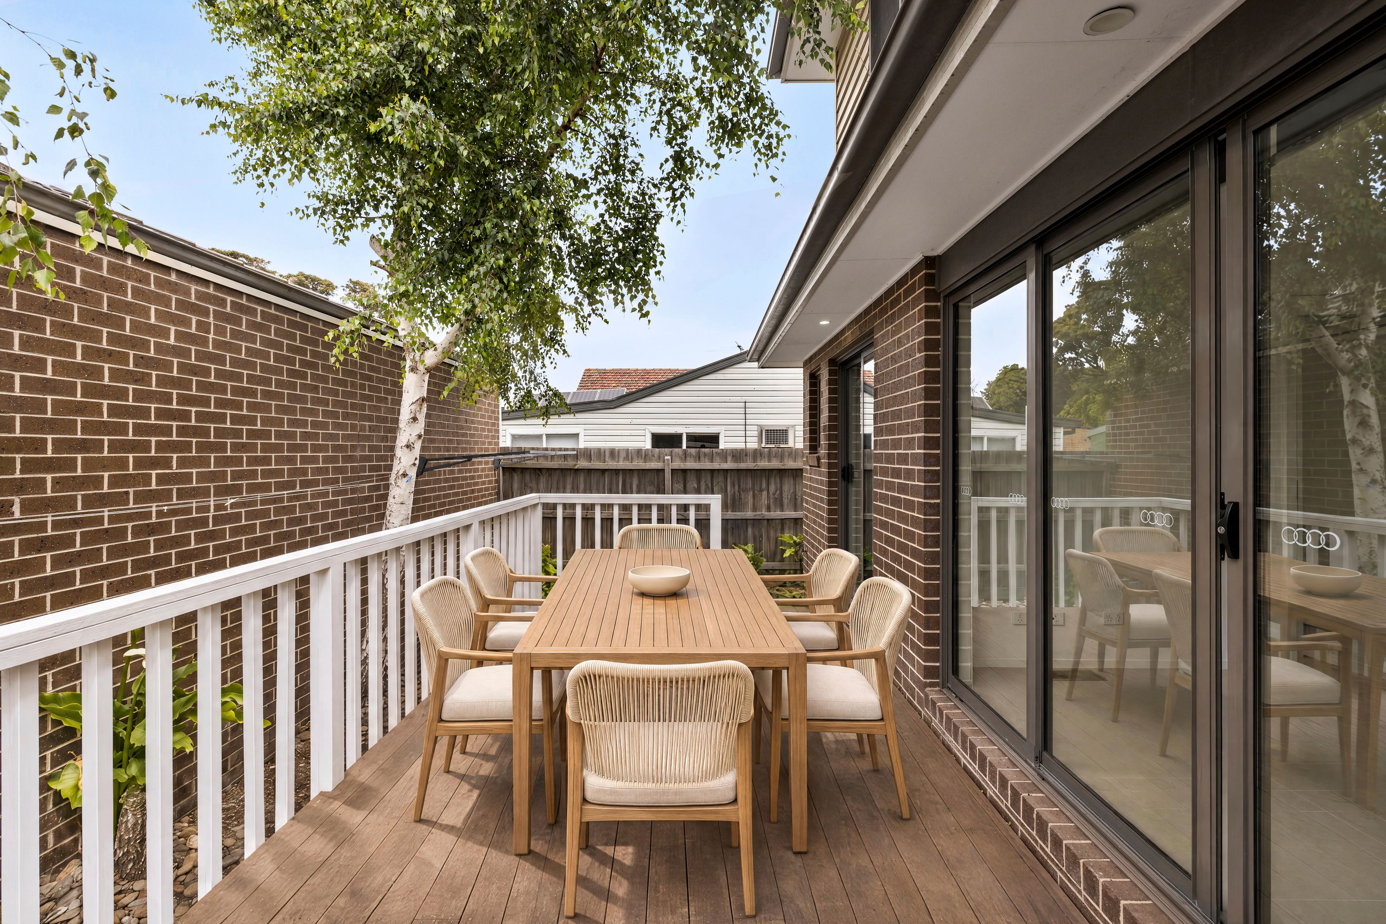
A carpeted lounge at the front creates a distinct second living zone, framed by windows on two sides. Beyond it, glossy tiled flooring connects the kitchen, meals and family area, where wide sliding doors open to the timber deck. This direct indoor and outdoor connection adds generous entertaining space without the upkeep of an extensive garden.
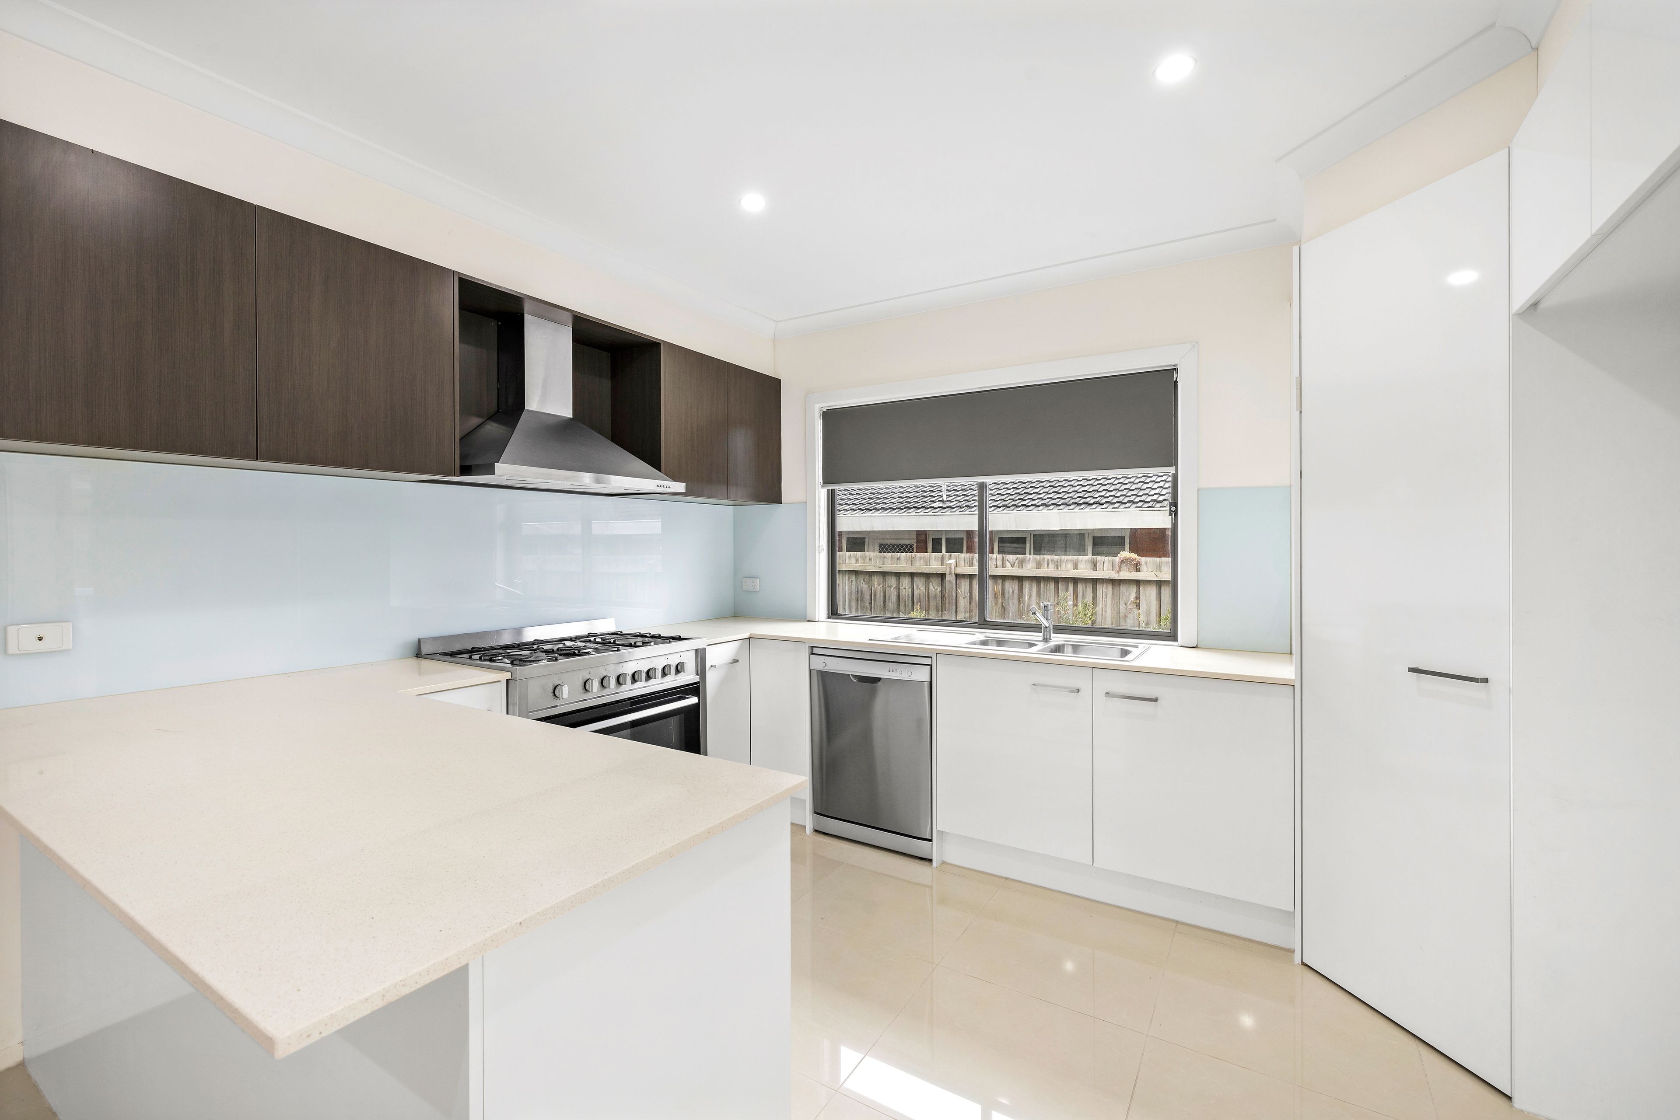
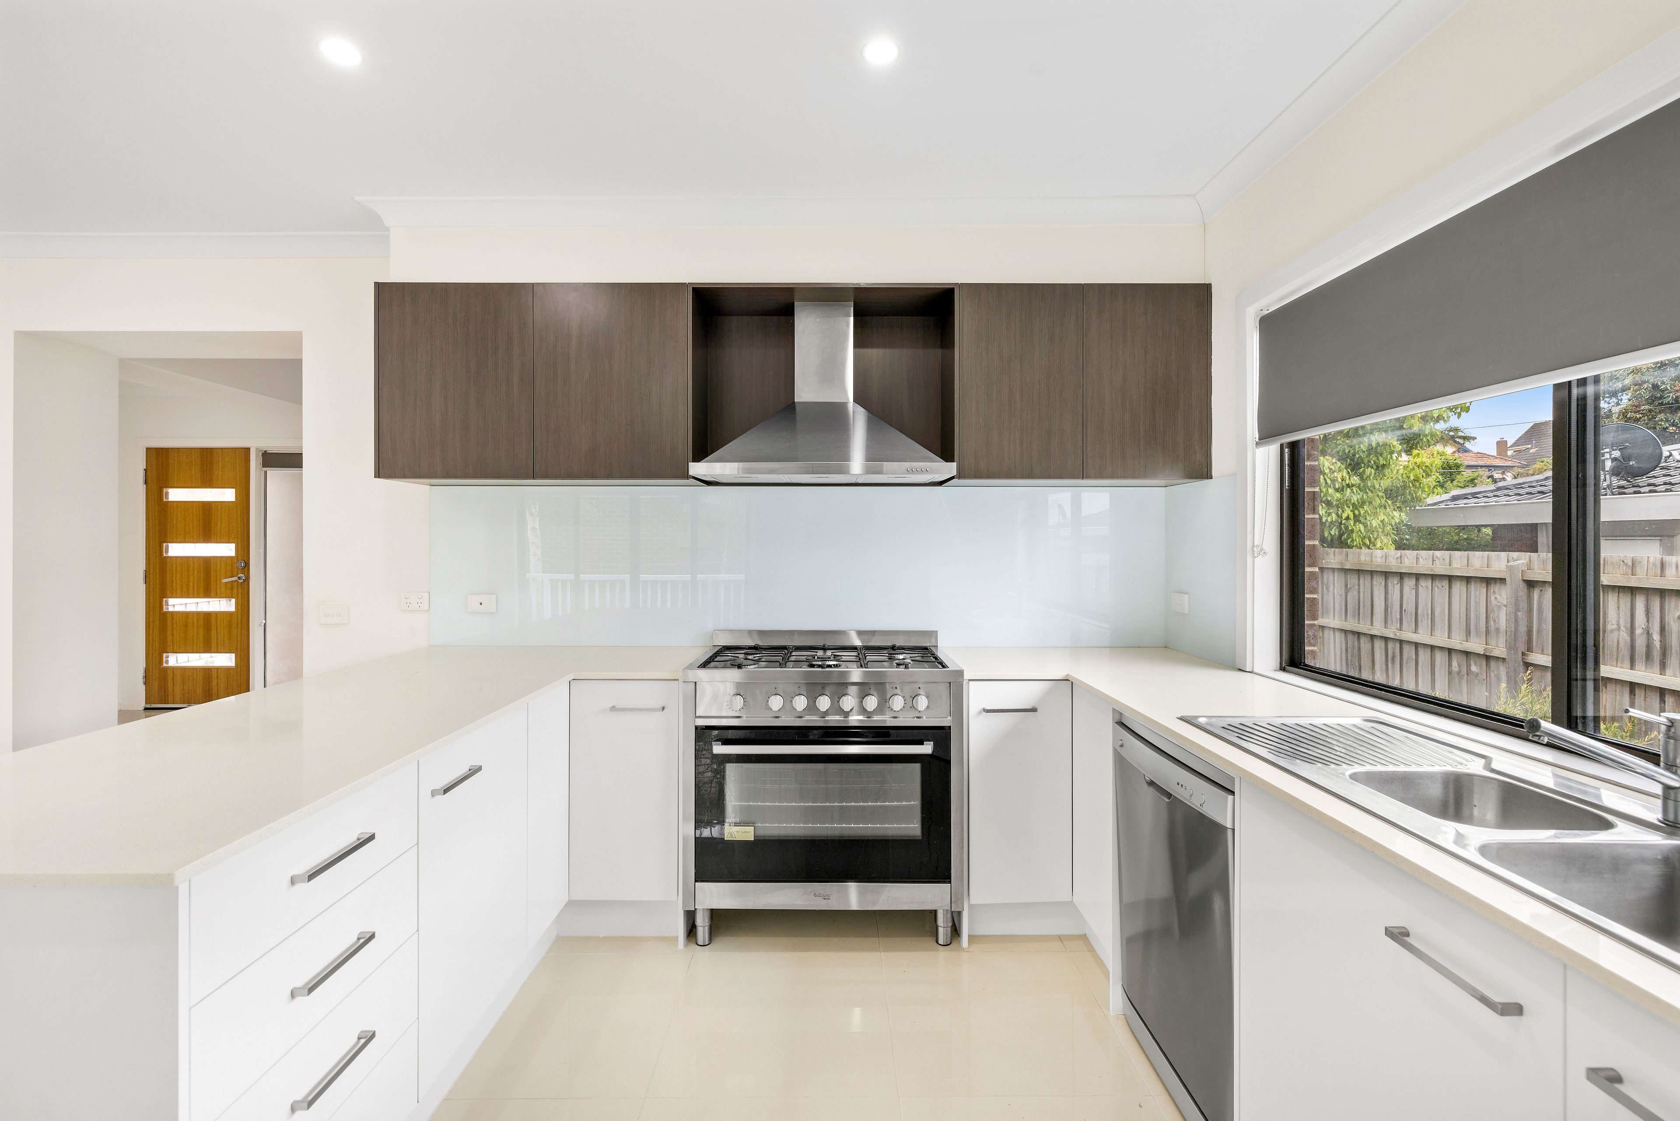
The kitchen combines pale stone benchtops with contrasting timber toned cabinetry and a glass splashback. A broad peninsula creates a practical preparation and serving area, with a freestanding cooker featuring a gas cooktop, a dishwasher and pantry storage completing the workspace. A separate laundry provides outdoor access, and the adjoining powder room serves the ground floor.
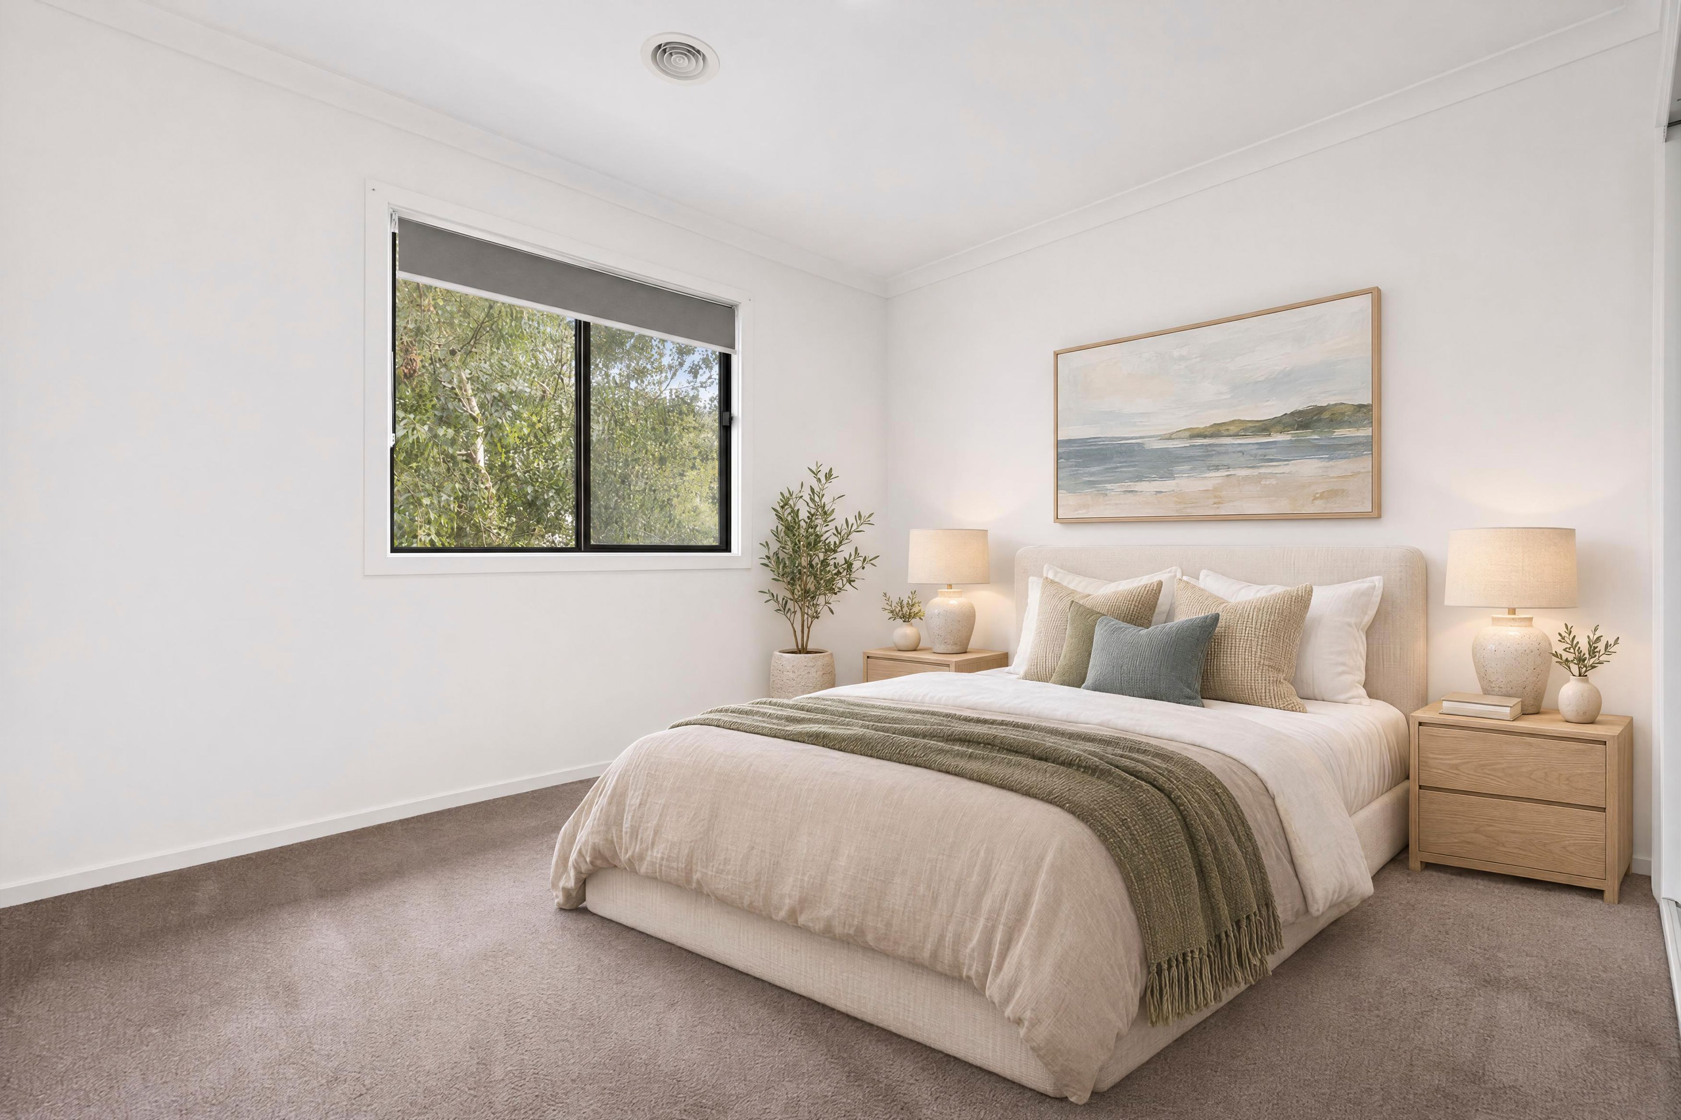
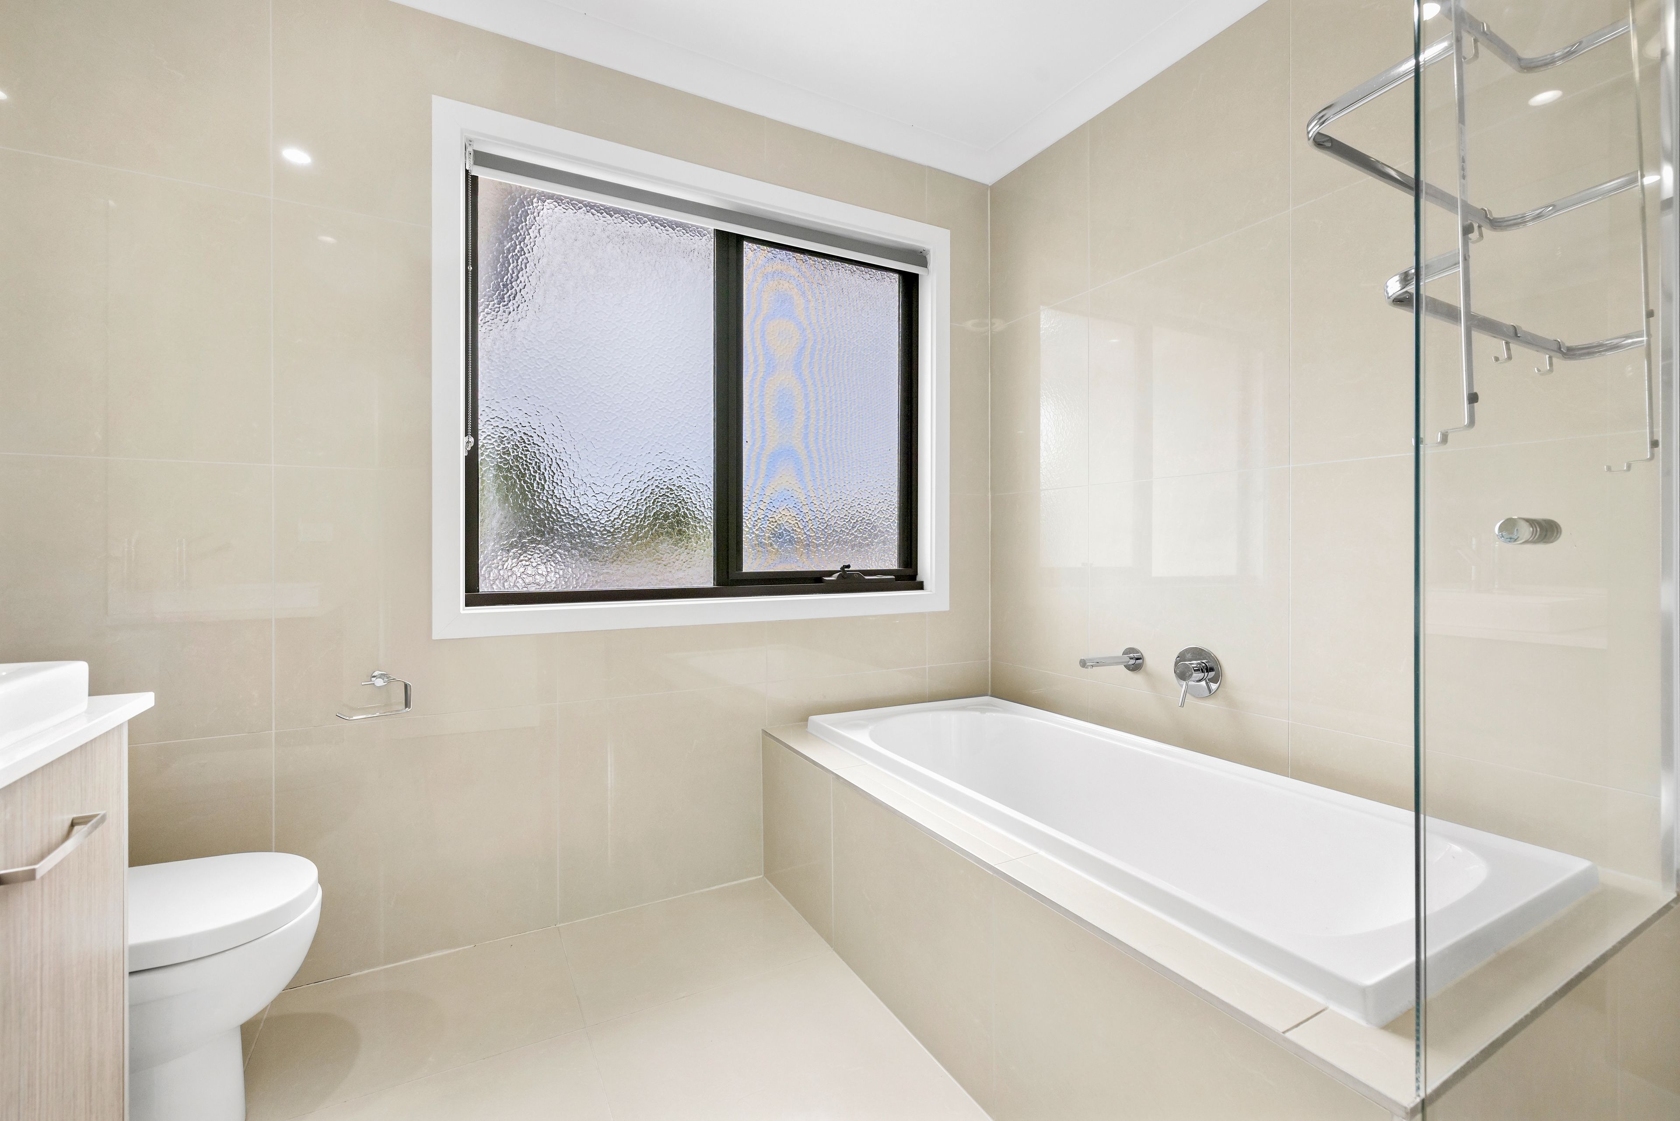
Upstairs, all three bedrooms are carpeted and fitted with mirrored built in robes. The main bedroom has its own ensuite, while the central bathroom includes a bath and separate shower. A single garage on title incorporates access to a substantial storage area beneath the stairs, complemented by a garden shed and a low maintenance outdoor setting.
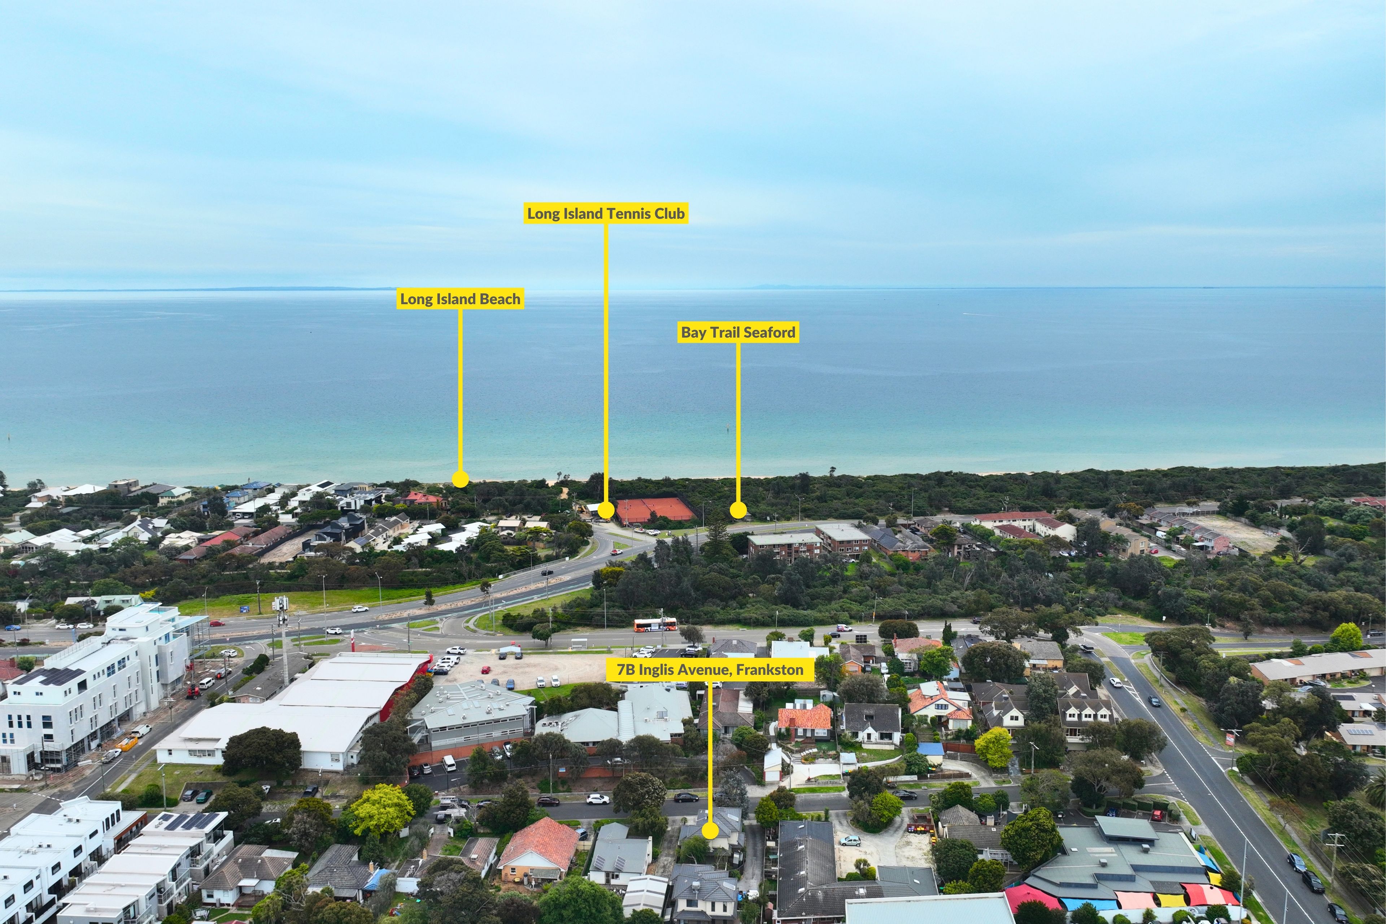
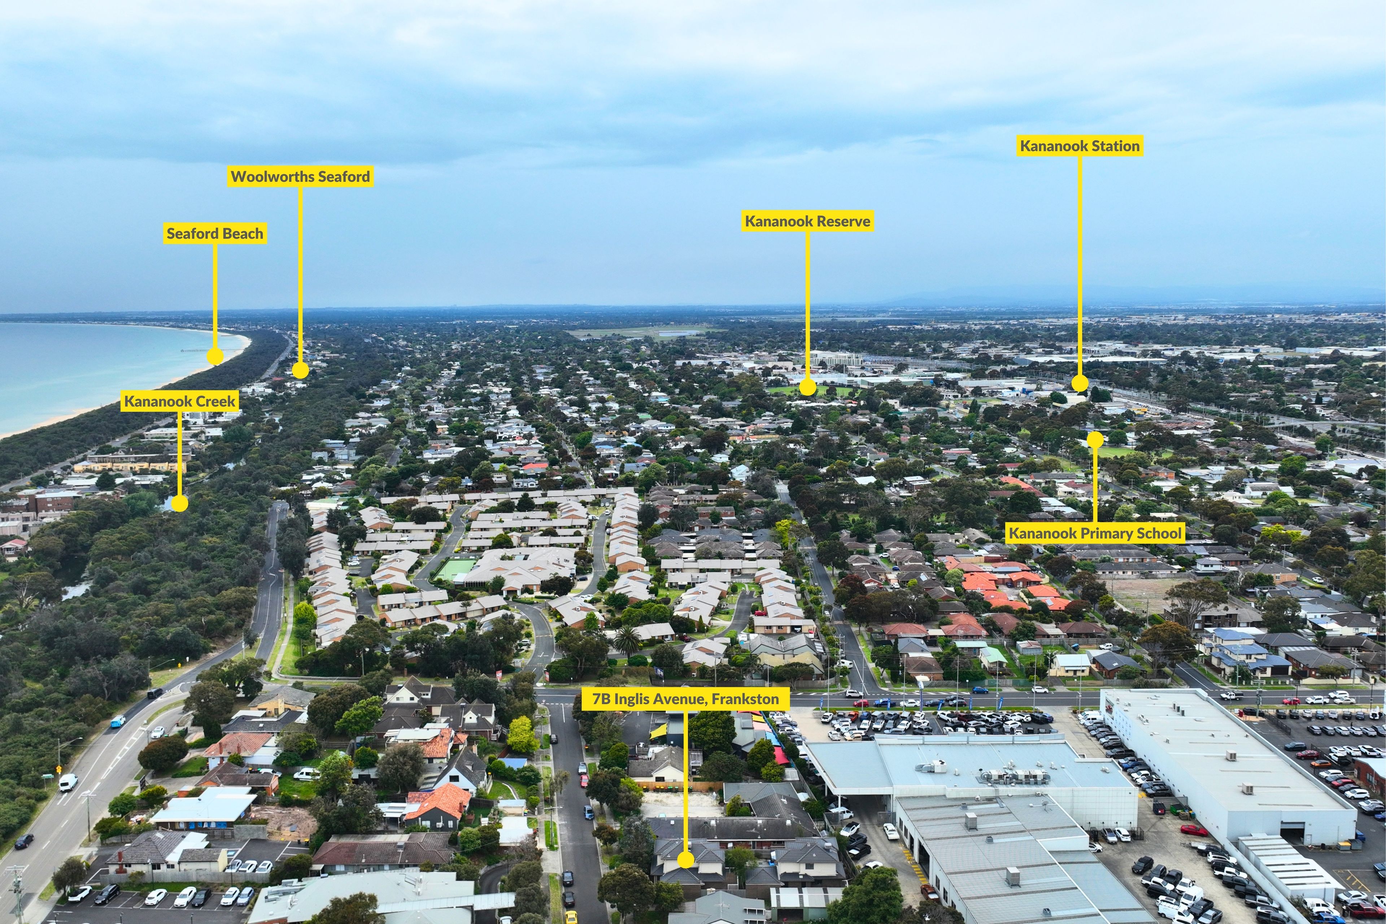
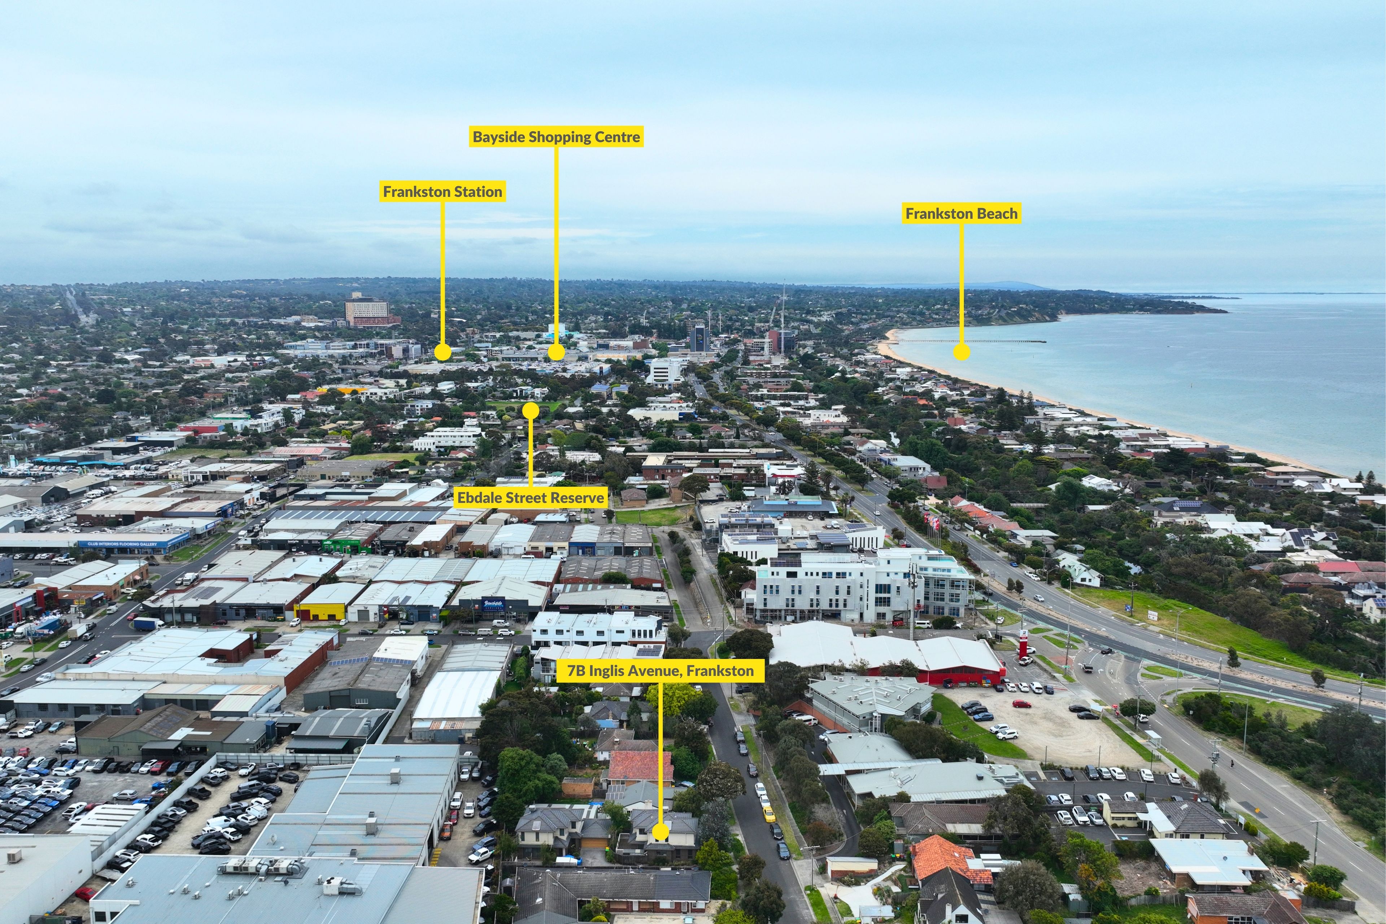
A short walk connects the home to buses at Nepean Highway and Overton Road, while nearby destinations include One Pear Tree cafe, Kananook Creek's walking trails and the beach and foreshore. Bayside Shopping Centre and Frankston Power Centre provide local retail options, with Frankston Station adding metropolitan rail connections. Kananook Primary School, Frankston Primary School and Frankston East Primary School offer surrounding primary choices, alongside Monterey Secondary College and McClelland College farther afield. Beauty Park provides additional established parkland near the town centre.
For further information contact Ray White Chelsea Director Shane O'Sughrue on 0401 119 911.
Photo ID required at all open for inspections.
Disclaimer: The information contained herein has been supplied to us and is to be used as a guide only. No information in this report is to be relied on for financial or legal purposes. Although every care has been taken in the preparation of the above information, we stress that particulars herein are for information only and do not constitute representation by the Owners or Agent.
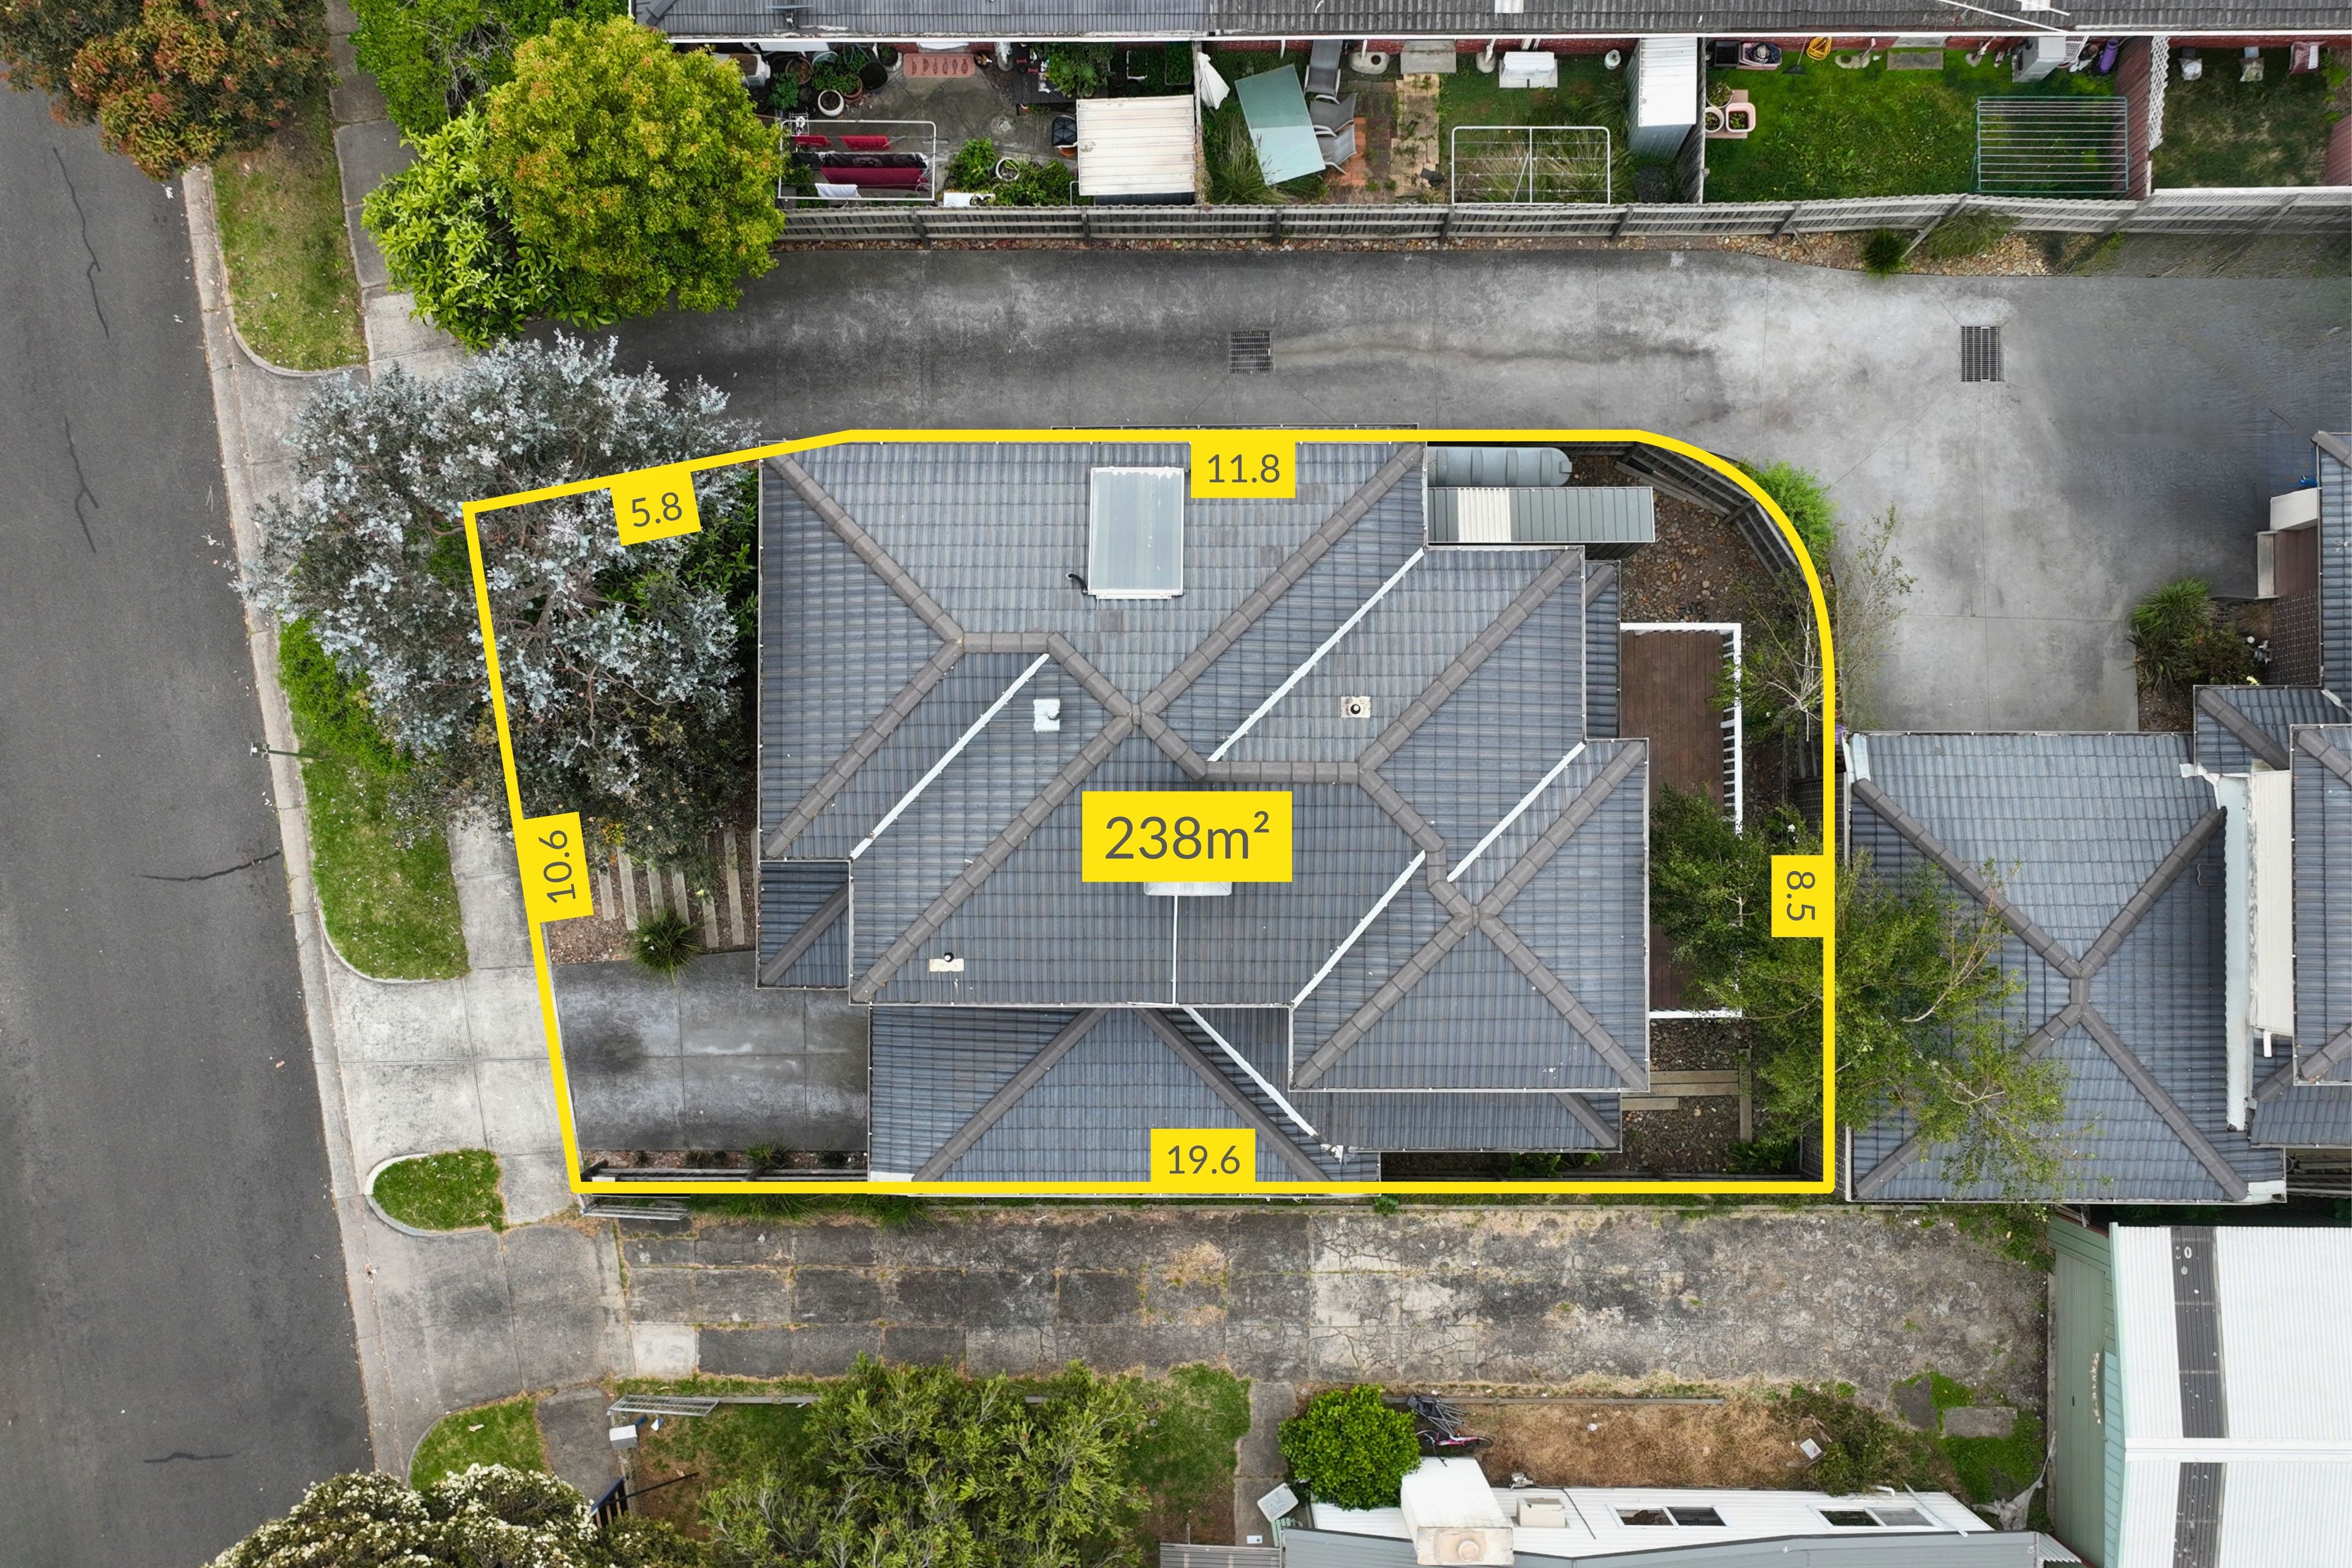
238m² / 0.05 acres
1 garage space and 1 off street park
3
2
All information about the property has been provided to Ray White by third parties. Ray White has not verified the information and does not warrant its accuracy or completeness. Parties should make and rely on their own enquiries in relation to the property.
Due diligence checklist for home and residential property buyers
Agents
- Loading...
- Loading...
Loan Market
Loan Market mortgage brokers aren’t owned by a bank, they work for you. With access to over 60 lenders they’ll work with you to find a competitive loan to suit your needs.